Start of property details

Share this property:
26 Fountain Street
Gardiner, ME 04345
LISTING
FEATURED
$399,900
Active
3
Beds
2
Baths
2
Garage
1,818
Sqft
0.60
Acres
MLS# 1682472

Property Description

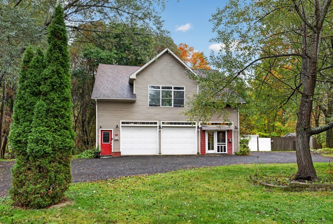
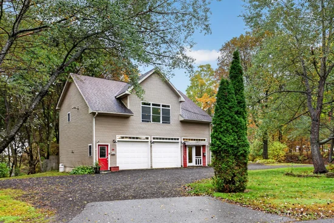
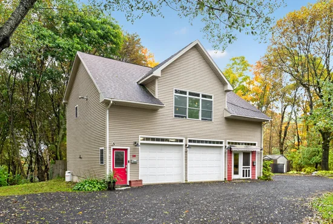
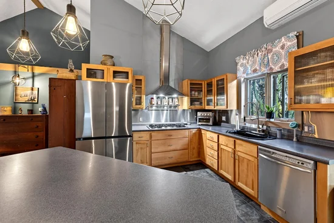
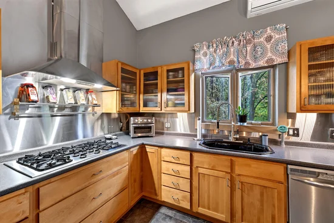
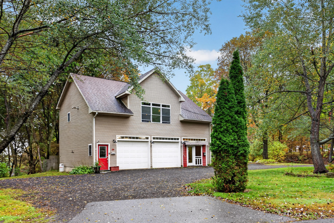
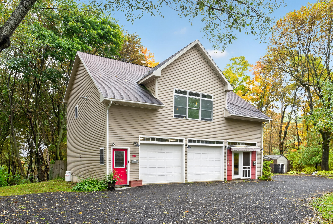
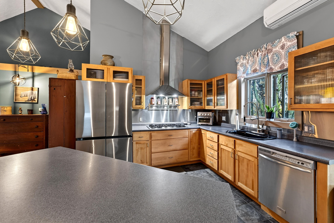
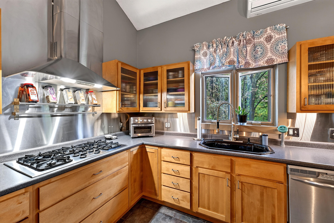
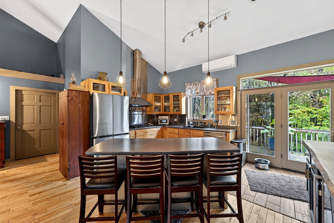
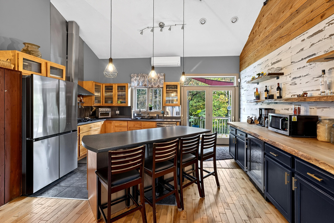
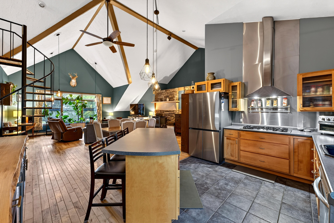
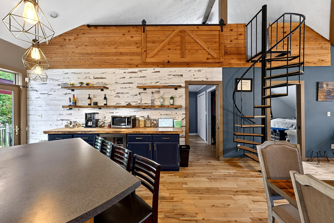
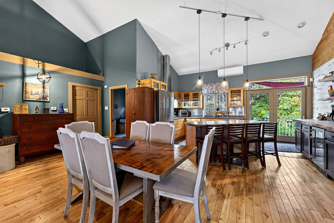
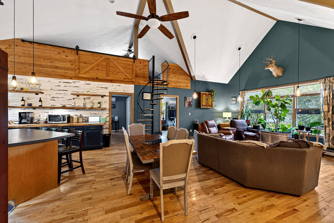
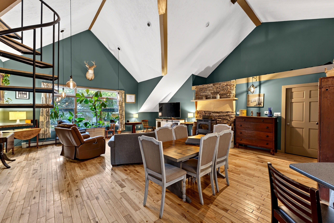
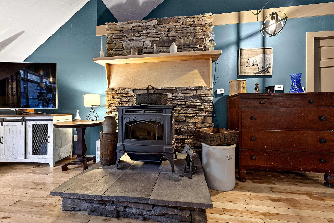
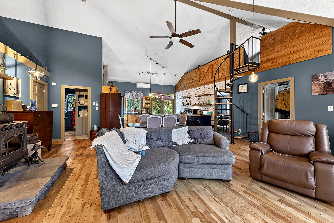
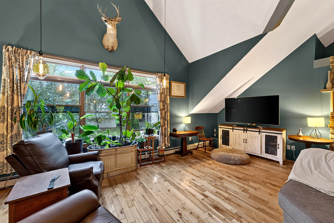
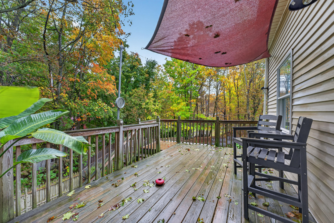
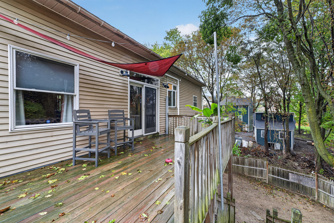
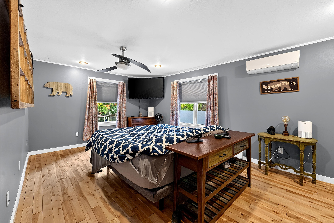
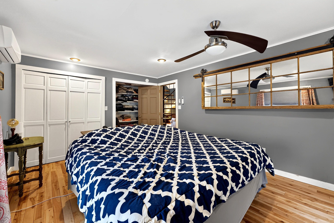
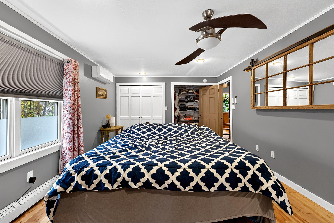
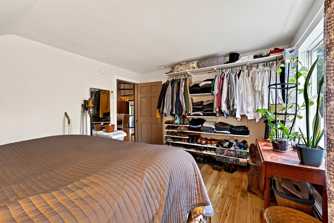
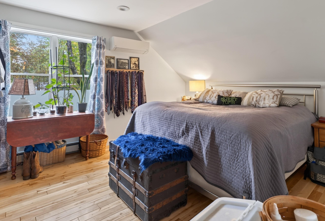
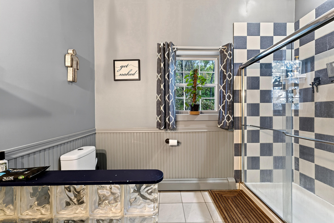
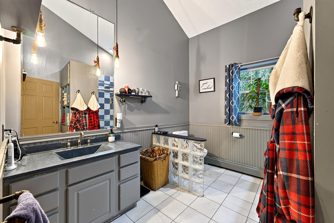
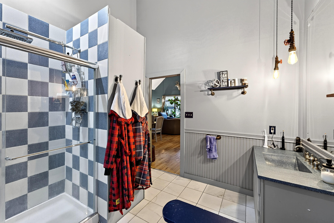
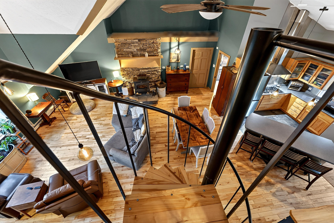
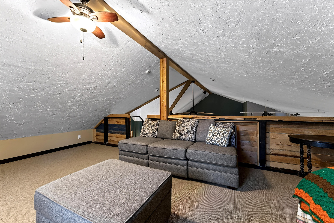
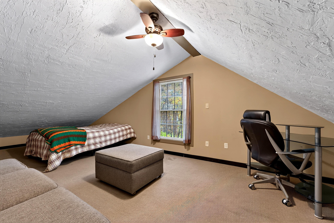
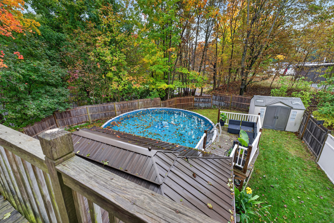
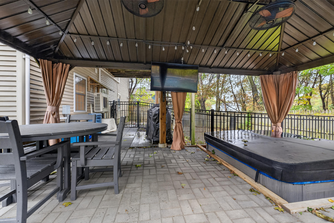
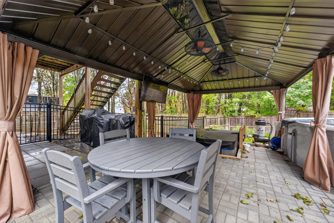
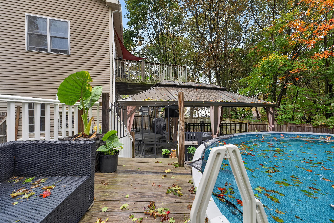
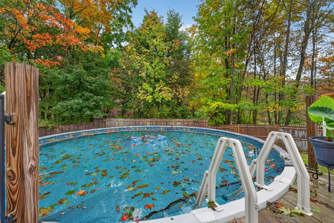
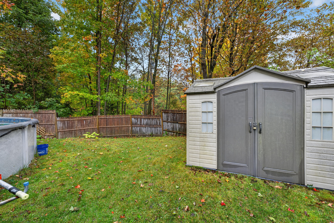
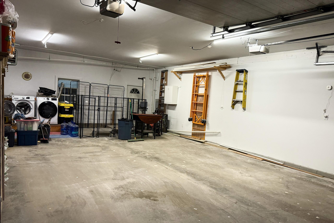
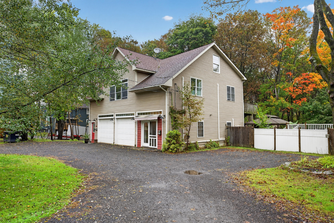
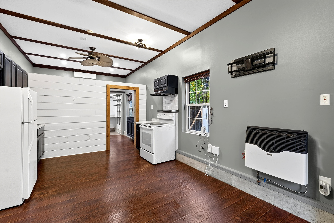
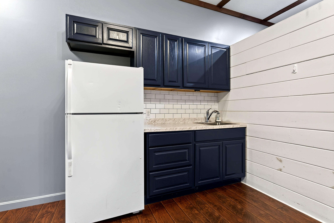
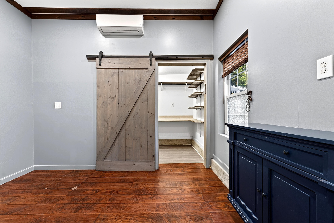
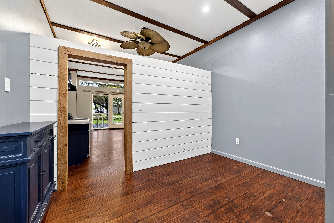
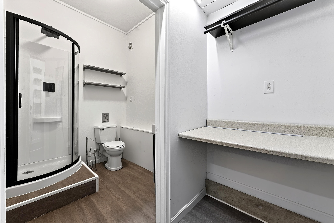
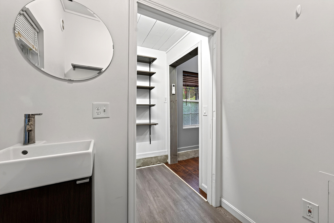
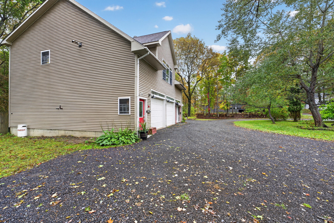
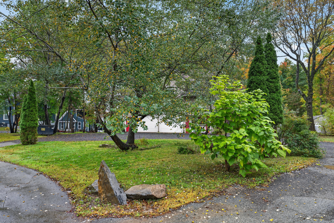
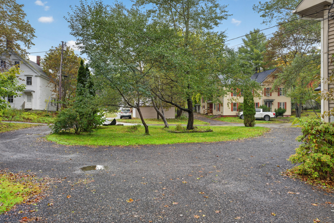
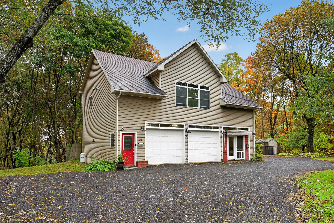
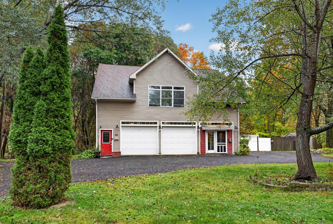
First time on the market! This one-of-a-kind, meticulously maintained property offers 1, 818 sq. ft. of living space with a unique layout and plenty of flexibility. The main living area features beautiful cathedral ceilings, an open-concept design, a spacious kitchen with island, and a cozy pellet stove—perfect for gathering and relaxing. The primary living space offers 2+ bedrooms and 1 bath, with a bonus loft that could easily serve as a 3rd bedroom, home office, or additional living space. The property also features a heated 2-car garage, providing plenty of room for vehicles, toys, storage, or a workshop. Step outside to your own private backyard oasis! The fully fenced yard features a patio, sunken hot tub, above-ground pool, gazebo, and a separate fenced pet area, creating the perfect setup for entertaining, relaxing, and enjoying summer days at home. Adding even more versatility, the first floor includes a private-entry 1-bedroom, 1-bath apartment with its own living space and kitchen—ideal for rental income, an in-law suite, guests, or extended family. Built in 2003 and lovingly cared for, this special property offers privacy and flexibility in a quiet location while still being just minutes from area amenities. A truly unique opportunity that doesn't come along often!

Ask a Local Expert

Property Highlights

Property Type
Residential
Property Sub Type
Single Family Residence
Architectural Style
Other
Bedrooms
3
Total Bathrooms
2
Acres
0.60
Year Built
2003

Location

City/Township
Gardiner
County
Kennebec
Zoning
EWA

Lake/Waterfront Information

Waterfront Features
Nearby

Property Details

Price
$399,900
Property Type
Residential
Property Sub Type
Single Family Residence

Building

Levels
Multi-Level
Total Area
1,818

Interior Features

Bedrooms and Bathrooms

Total Bathrooms
2
Full Bathrooms
2
Bedrooms
3

Rooms and Basement

Total Rooms
9
Basement Features
Not Applicable, Slab

Area and Spaces

Above Grade Finished Area
1,818

Interior Features

Interior Features
1st Floor Bedroom, In-Law Floorplan
Flooring
Wood
Laundry Features
Main Level
Electic
Circuit Breakers

Heating and Cooling

Heating Features
Electric, Oil, Pellets, Propane, Baseboard, Direct Vent Furnace, Direct Vent Heater, Heat Pump, Hot Water, Pellet Stove

Building Details

Construction

Architectural Style
Other
Year Built
2003

Materials

Construction Materials
Wood Frame, Vinyl Siding
Roof
Shingle

Taxes

Tax

Tax (Annual)
$3,808

Heating, Cooling & Utilities

Cooling Features
Heat Pump

Utilities

Sewer
Public Sewer
Water Source
Public

Lot

Acres
0.60
Lot Size
0.60
Lot Size Area Sq Ft
26,136
Lot Features
Near Shopping, Neighborhood, Rolling Slope

Exterior Features

Patio And Porch Features
Patio

Parking

Garage Capacity
2
Parking Features
Gravel, 1 - 4 Spaces, Inside Entrance, Heated Garage

Pool Features

Pool Features
Above Ground
Spa
Yes
Listed by Brookewood Realty, 207-620-8212
Listing Data last updated 09/30/2026 06:00 pm
Get a Link to this Property: Copy To Clipboard
QR Code link to this property

Phone:
Connect with:

Payment Calculator

per month. fixed. % interest.
$
%
$
%
Principal & Interest
+ Home Insurance
+ Property Tax
+ HOA Fees
per month
Total interest paid over s will be:
All estimates and provided for informational purposes only. Actual amounts may vary. The output of the tool is not a loan offer or solicitation, nor is it financial or legal advice. Information, rates, programs and loan scenarios shown are for example only as of 30-Sep-2026 and are subject to change without notice. Interest rates provided by the St. Louis Federal Reserve Economic Data (FRED). All products are subject to credit and property approval. Not all products are available in all states or for all loan amounts. Other restrictions and limitations apply. Contact your preferred lender for the pricing associated with your specific transaction. Calculations are generated by Open Source mortgage calculation software tools using common mathematical formulas. All calculations should be independently verified.
Get Walk Score Content

Similar Properties